What should be settled before drywall?
| Decision | Why it matters | Who owns it |
|---|---|---|
| Managed circuits | Sets how many modules and how much panel space | Owner and us |
| Panel layout | Room for modules, or a second panel for managed or backed-up circuits | Electrician |
| Battery and inverter location | Wall space, clearances and a path for conduit | Architect, electrician and us |
| Network | Savant recommends wired Ethernet at the system | Low-voltage contractor and us |
| Solar conduit | DC or AC coupling changes the run | Solar installer and electrician |
| EV charger circuits | One per parking space you may electrify | Electrician |
| Service size | Load calculation with managed loads counted | Electrician, inspector and utility |
How much space does the equipment need?
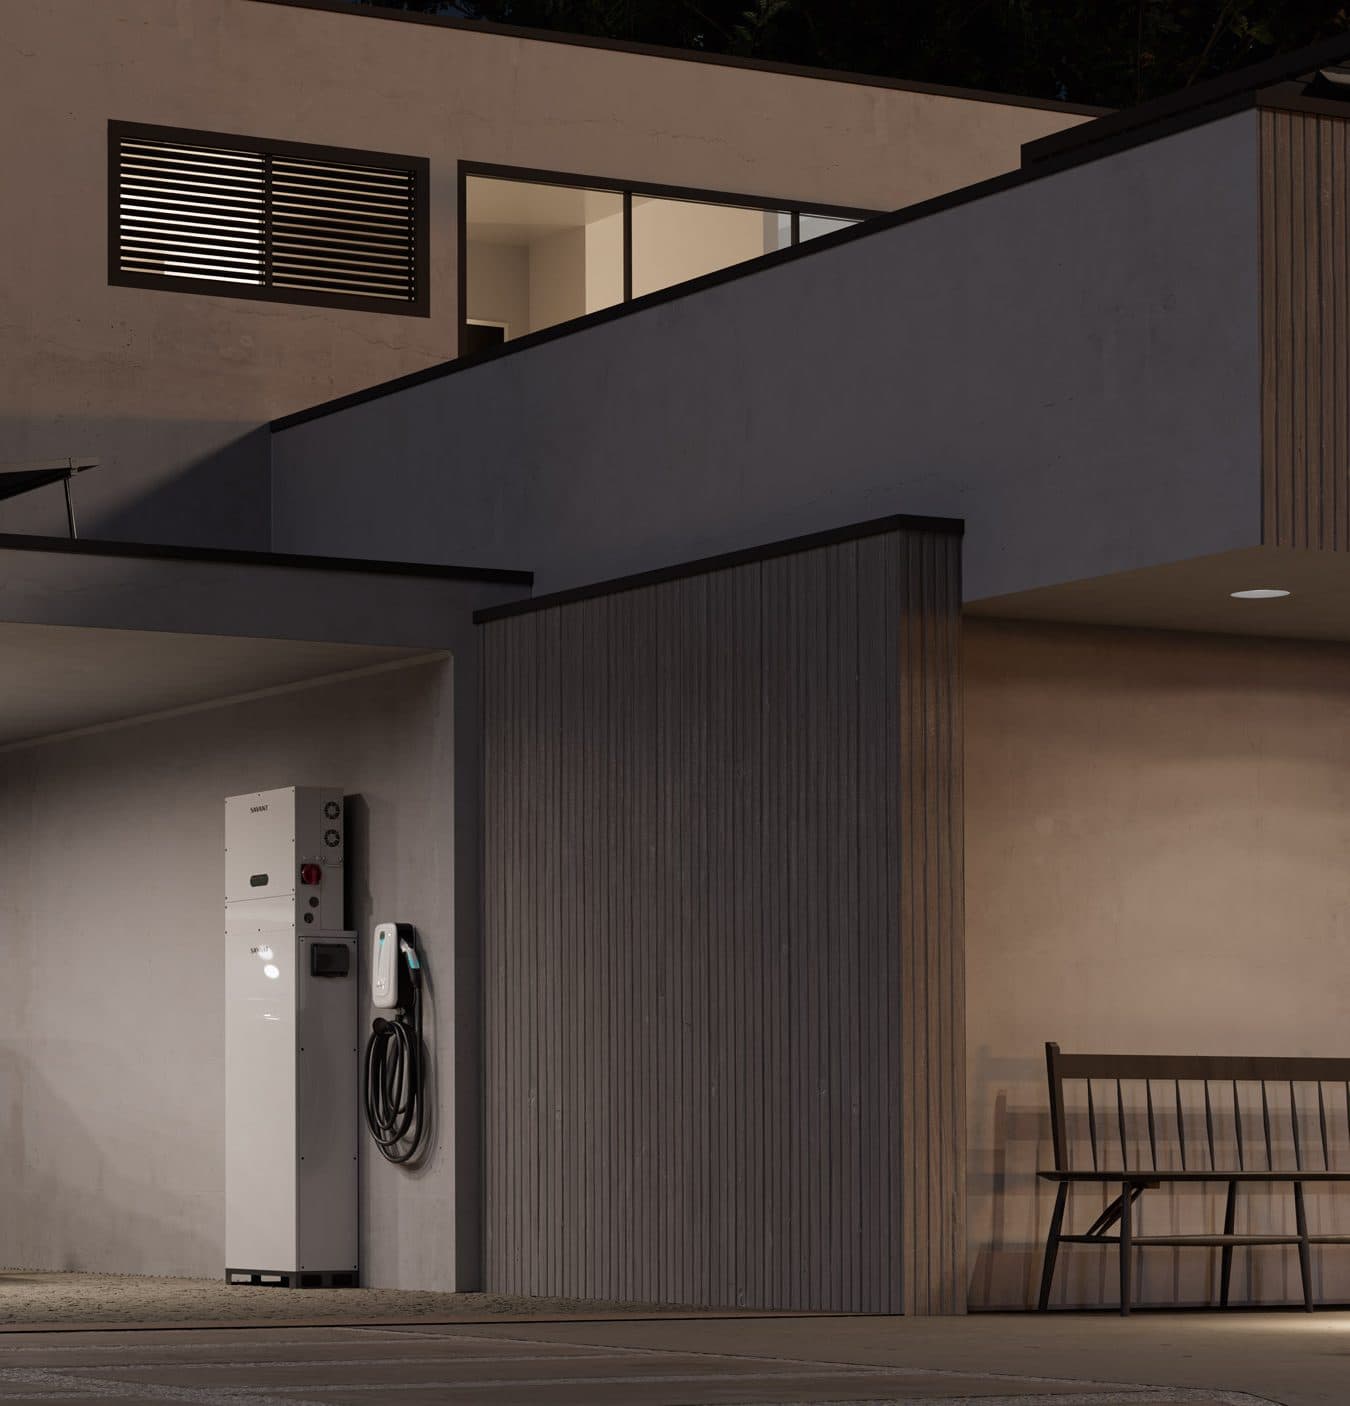
Savant says an inverter with 20 kWh of battery stacked takes a footprint under 26 by 13 inches and stands under 7 feet tall. Larger systems add more units, up to ten inverters and ten battery stacks. In New England we plan the PS20 indoors, on a garage wall, in a basement or in a mechanical room that can hold the system you might grow into, not just the first unit.
How does Savant affect the service size?
A new all-electric house with heat pumps, an induction range, a pool and two EV chargers can add up to a large service on paper. Section 220.70 of the 2023 National Electrical Code lets the electrician use an energy management system's setpoint in the load calculation. With Savant managing the chargers and seasonal loads, the electrician may be able to size the service for the managed load. The inspector and the utility decide. Read 200 A to 400 A service for how that conversation goes.
Who does what?
We design the Savant system, mark up the electrical drawings, choose the modules and storage, and set up the app and energy scenes. A licensed electrician installs and connects the panel, modules, inverter and battery. Savant says modules can be installed, named and paired by the electrical contractor before the home network is ready, so they can go in at the normal point in the build. For RoseWater-level projects, see planning backup power in a new custom home.